Garden or tent seating chart
A sweetheart table, an open aisle, and a dance floor in the middle. For a garden or tent reception.
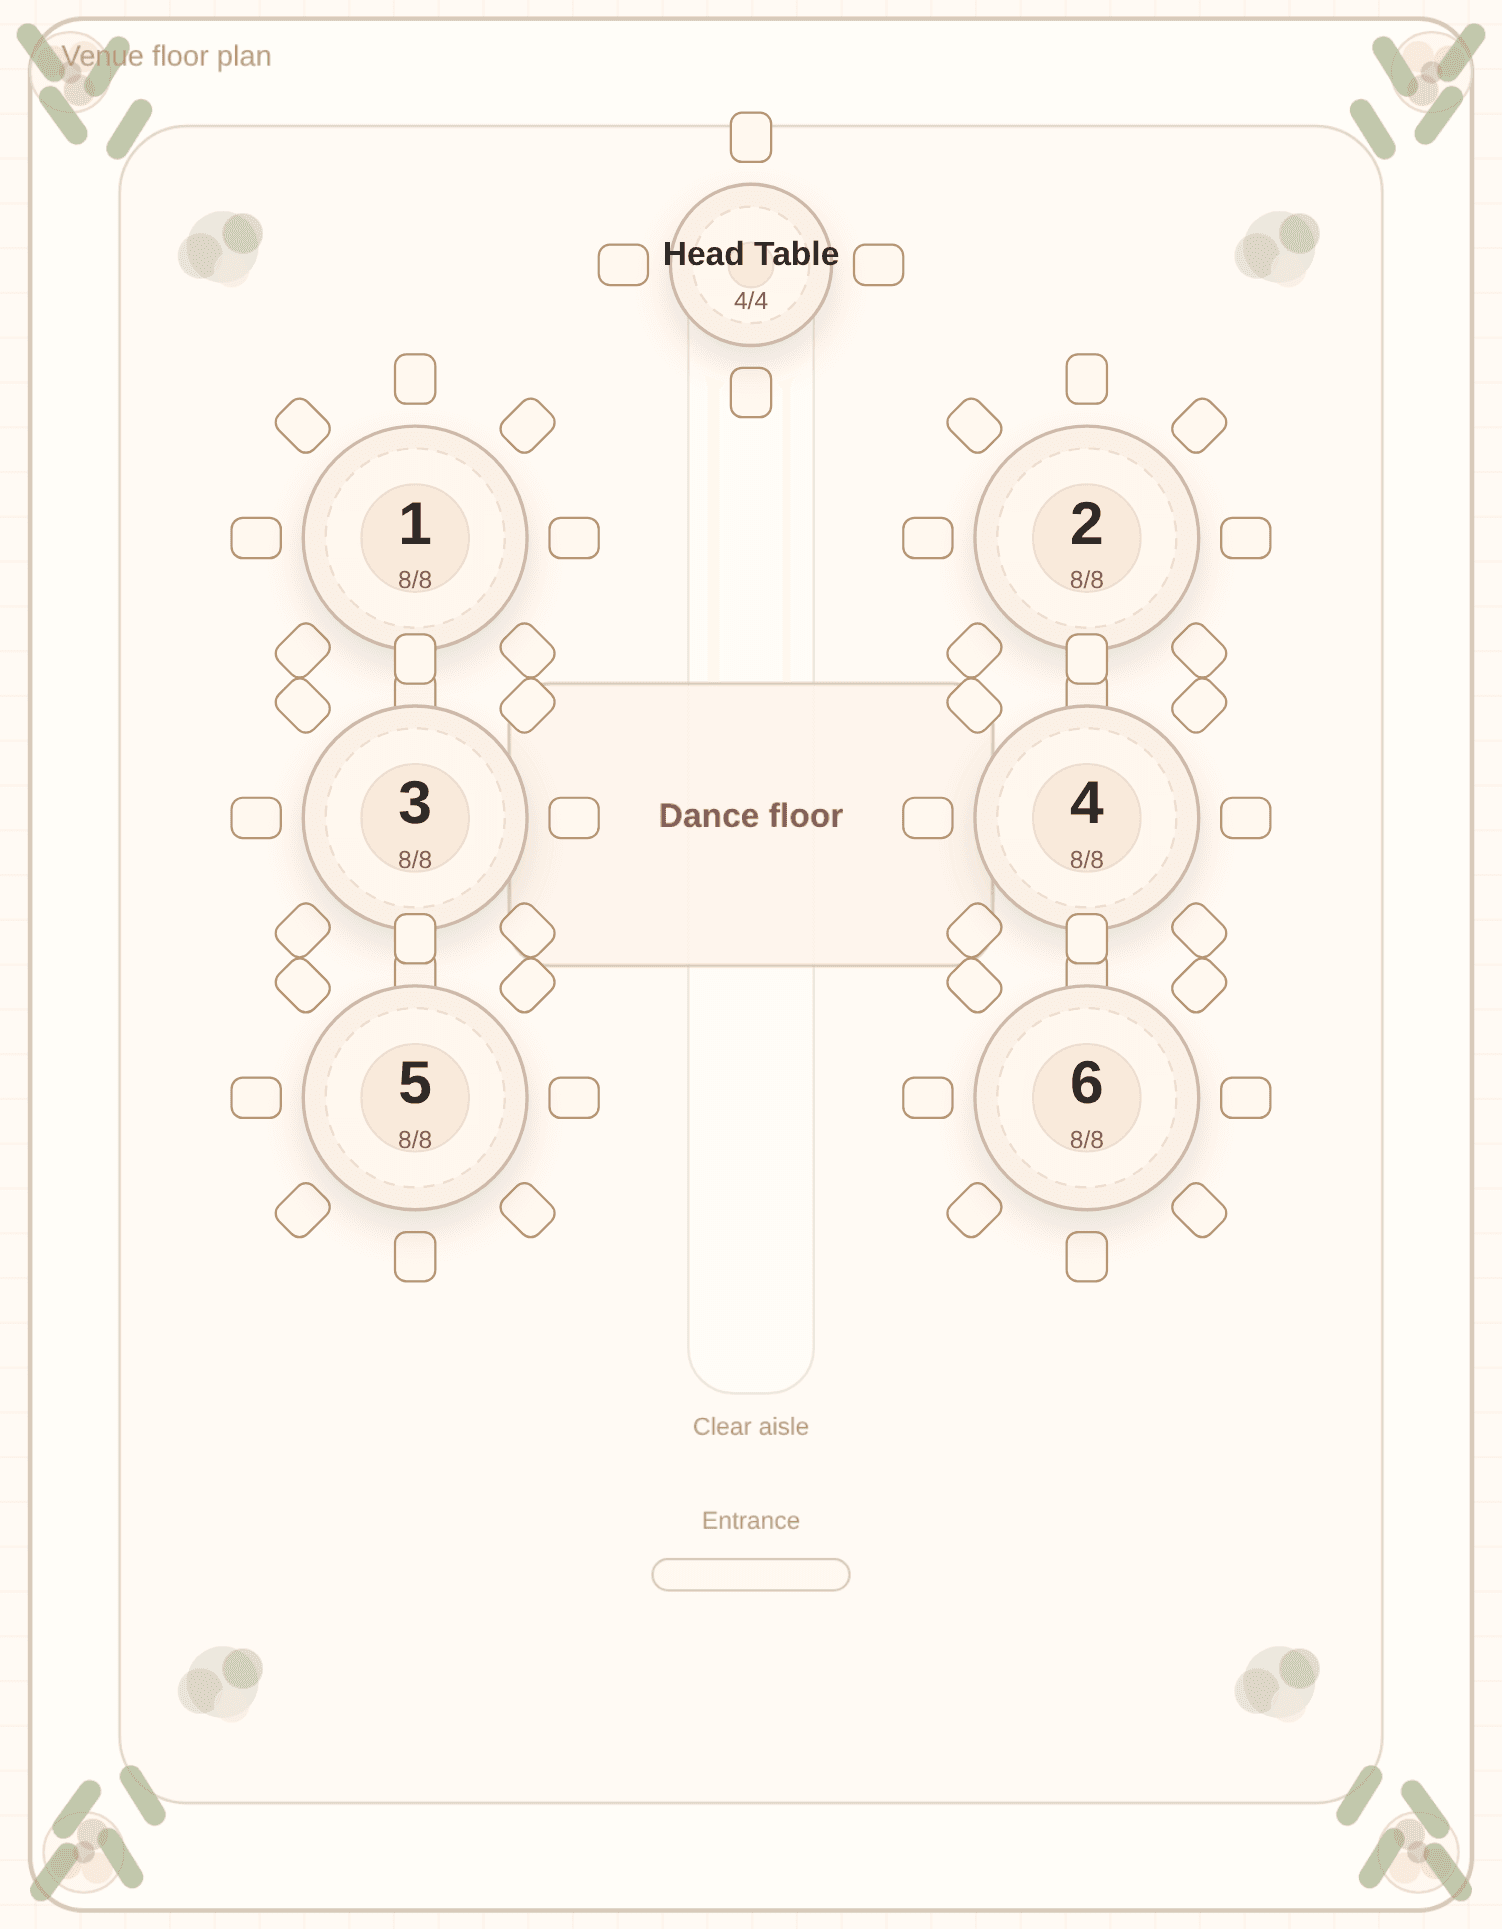
A garden or tent reception is usually more open than a ballroom: no raised stage, a small table for the couple, and a path through the middle so people can walk without weaving. In Tablecharm this is the Garden or tent layout. The head table becomes a sweetheart table of up to four seats, guest tables line both sides, an aisle stays clear, and a dance floor sits in the center. There is no stage.
This shape works when the couple wants to sit on their own, or with a witness or two, and let the rest of the room feel ceremonial rather than banquet-formal. It also works under a tent, where a focal wall would look out of place and a sweetheart table is what the floor plan already shows.
Because the sweetheart table is small, the solver treats it as a hard capacity of a few seats, not as a full head table of eight. The couple will not be joined by a long wedding party unless you raise that capacity yourself. Everyone else is seated at the guest tables from your list and your rules: households together, hard keep-apart pairs split, no table overfilled.
Choosing Garden or tent rearranges your existing tables into that open pattern and shrinks the head table. Press Solve after you switch, so nobody is left assigned to a sweetheart table that no longer has room.
Try this room with your list
Open the editor, pick Garden or tent on the Tables tab, paste your guests, and press Solve. The layout places the furniture; the solver fills the seats.
The editor and solver are free to try. Unlocking every table and the printable exports is a one-time charge.
Questions couples ask
What is different about Garden or tent compared with Classic ballroom?
The couple's table becomes a sweetheart table with a few seats instead of a long head table, the stage is turned off, an aisle is kept clear, and the dance floor moves to the center. It is a more open, ceremonial room.
Will the wedding party still sit with us?
Not by default. The sweetheart table only has a few seats, so the solver will not place a full wedding party there. Raise the capacity if you want more people at that table, or seat the party at the nearest guest tables with a keep-together or near-head rule.
Do I need a picture of the garden to use this layout?
No. This is a table arrangement, not a photo underlay. Pick Garden or tent so the floor plan matches an open room, then drag tables to match a tree, a pole, or a dance floor that sits somewhere else.
Other room shapes
Prefer to start from a guest list you already keep somewhere else? See how to import a spreadsheet or browse the seating chart guides.