Seating chart templates
Four room shapes, the same ones the editor already offers. Pick the one closest to your reception, see roughly how many guests it suits, and open the editor with that layout already applied.

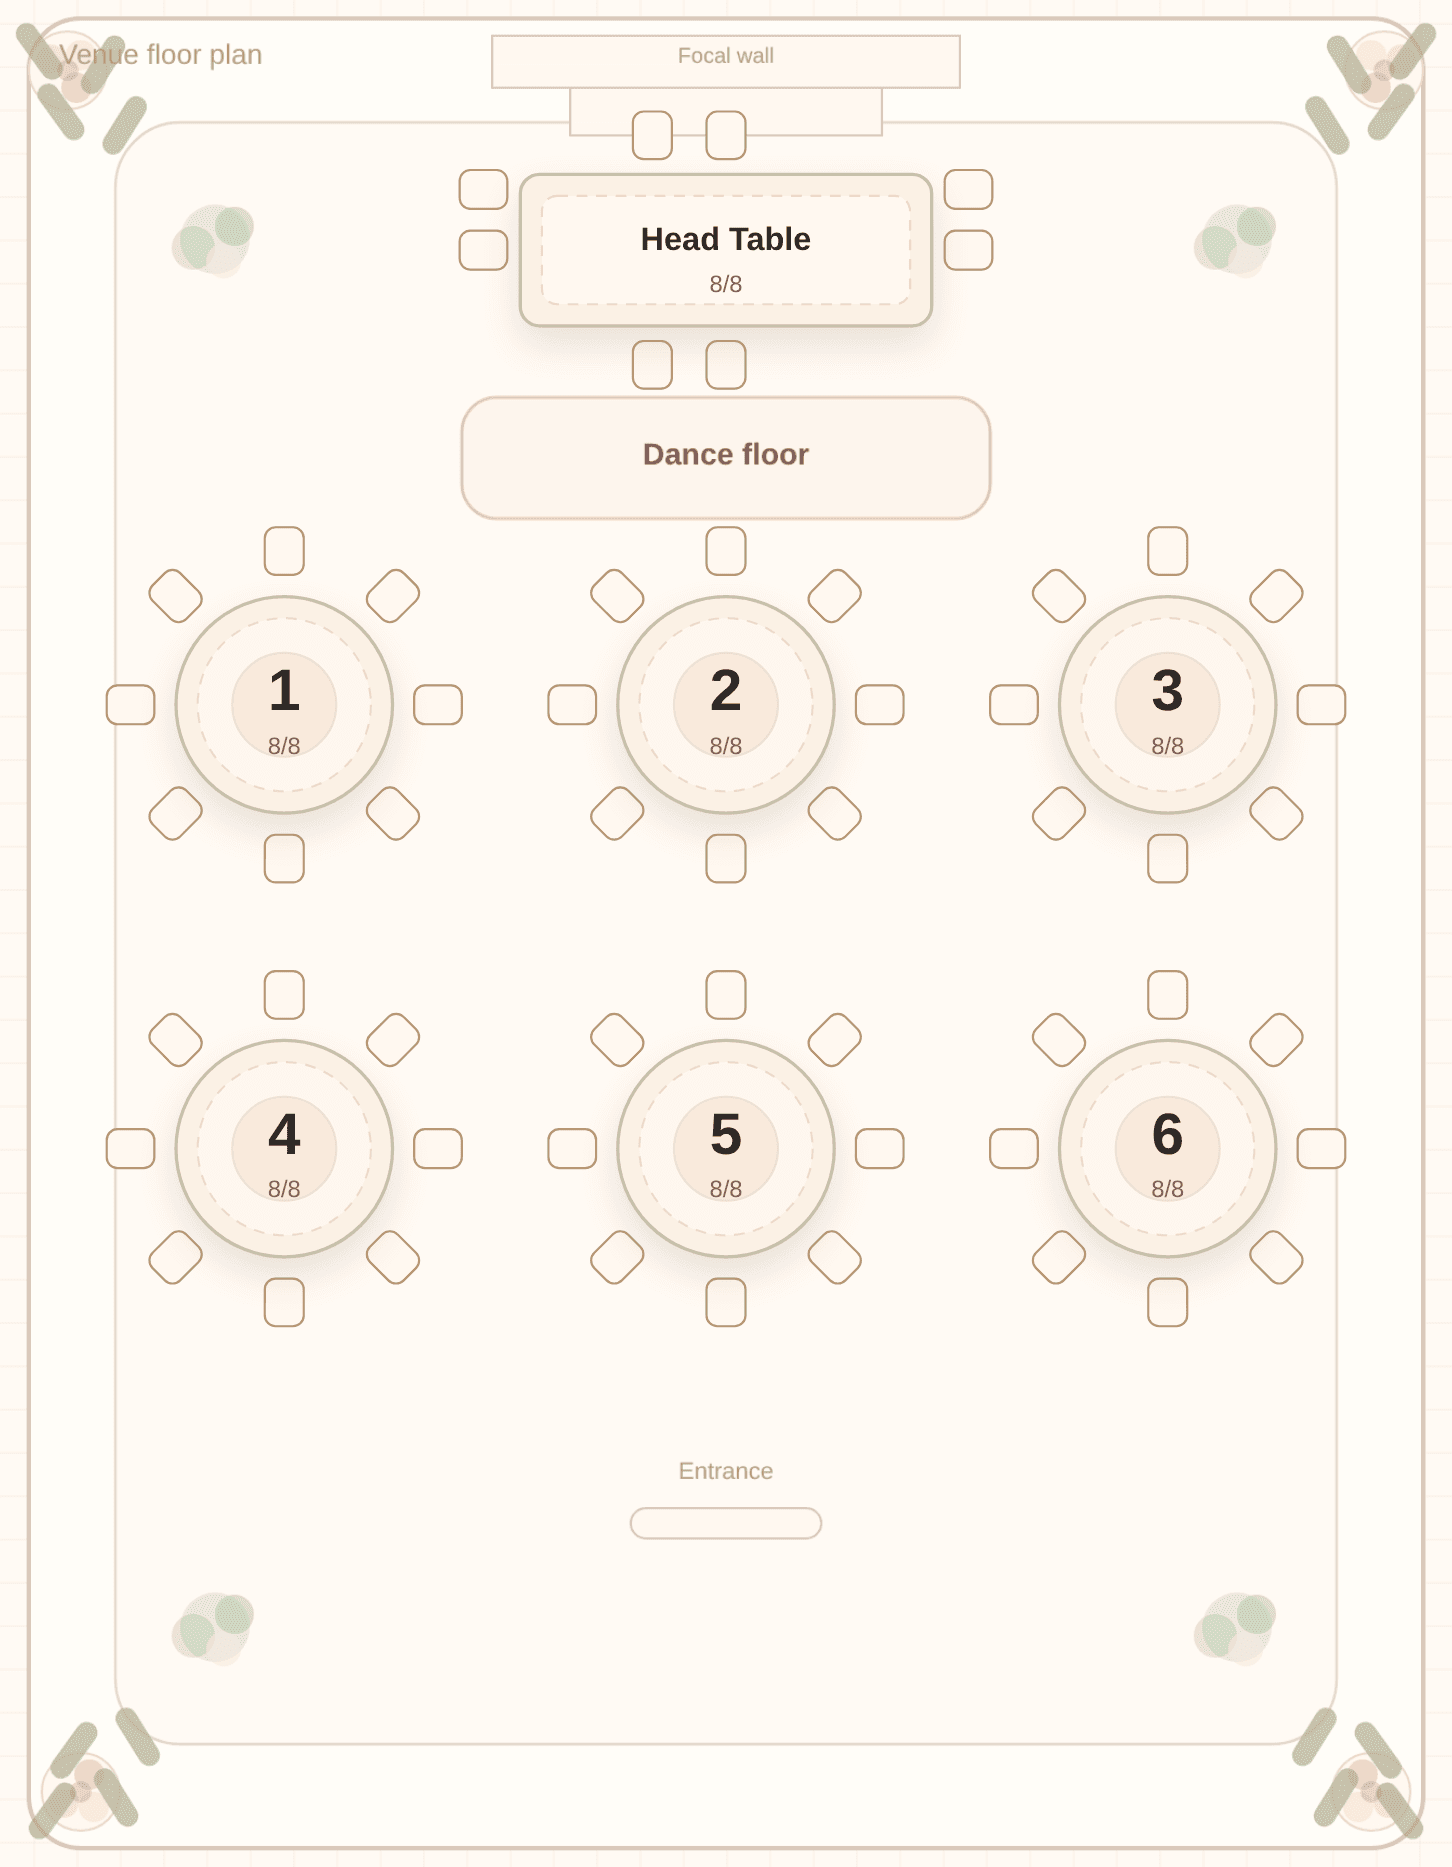
Template
Classic ballroom
Head table at the front, rounds in a grid, dance floor between them. The room shape a traditional banquet already has.
About 80 to 250 guests
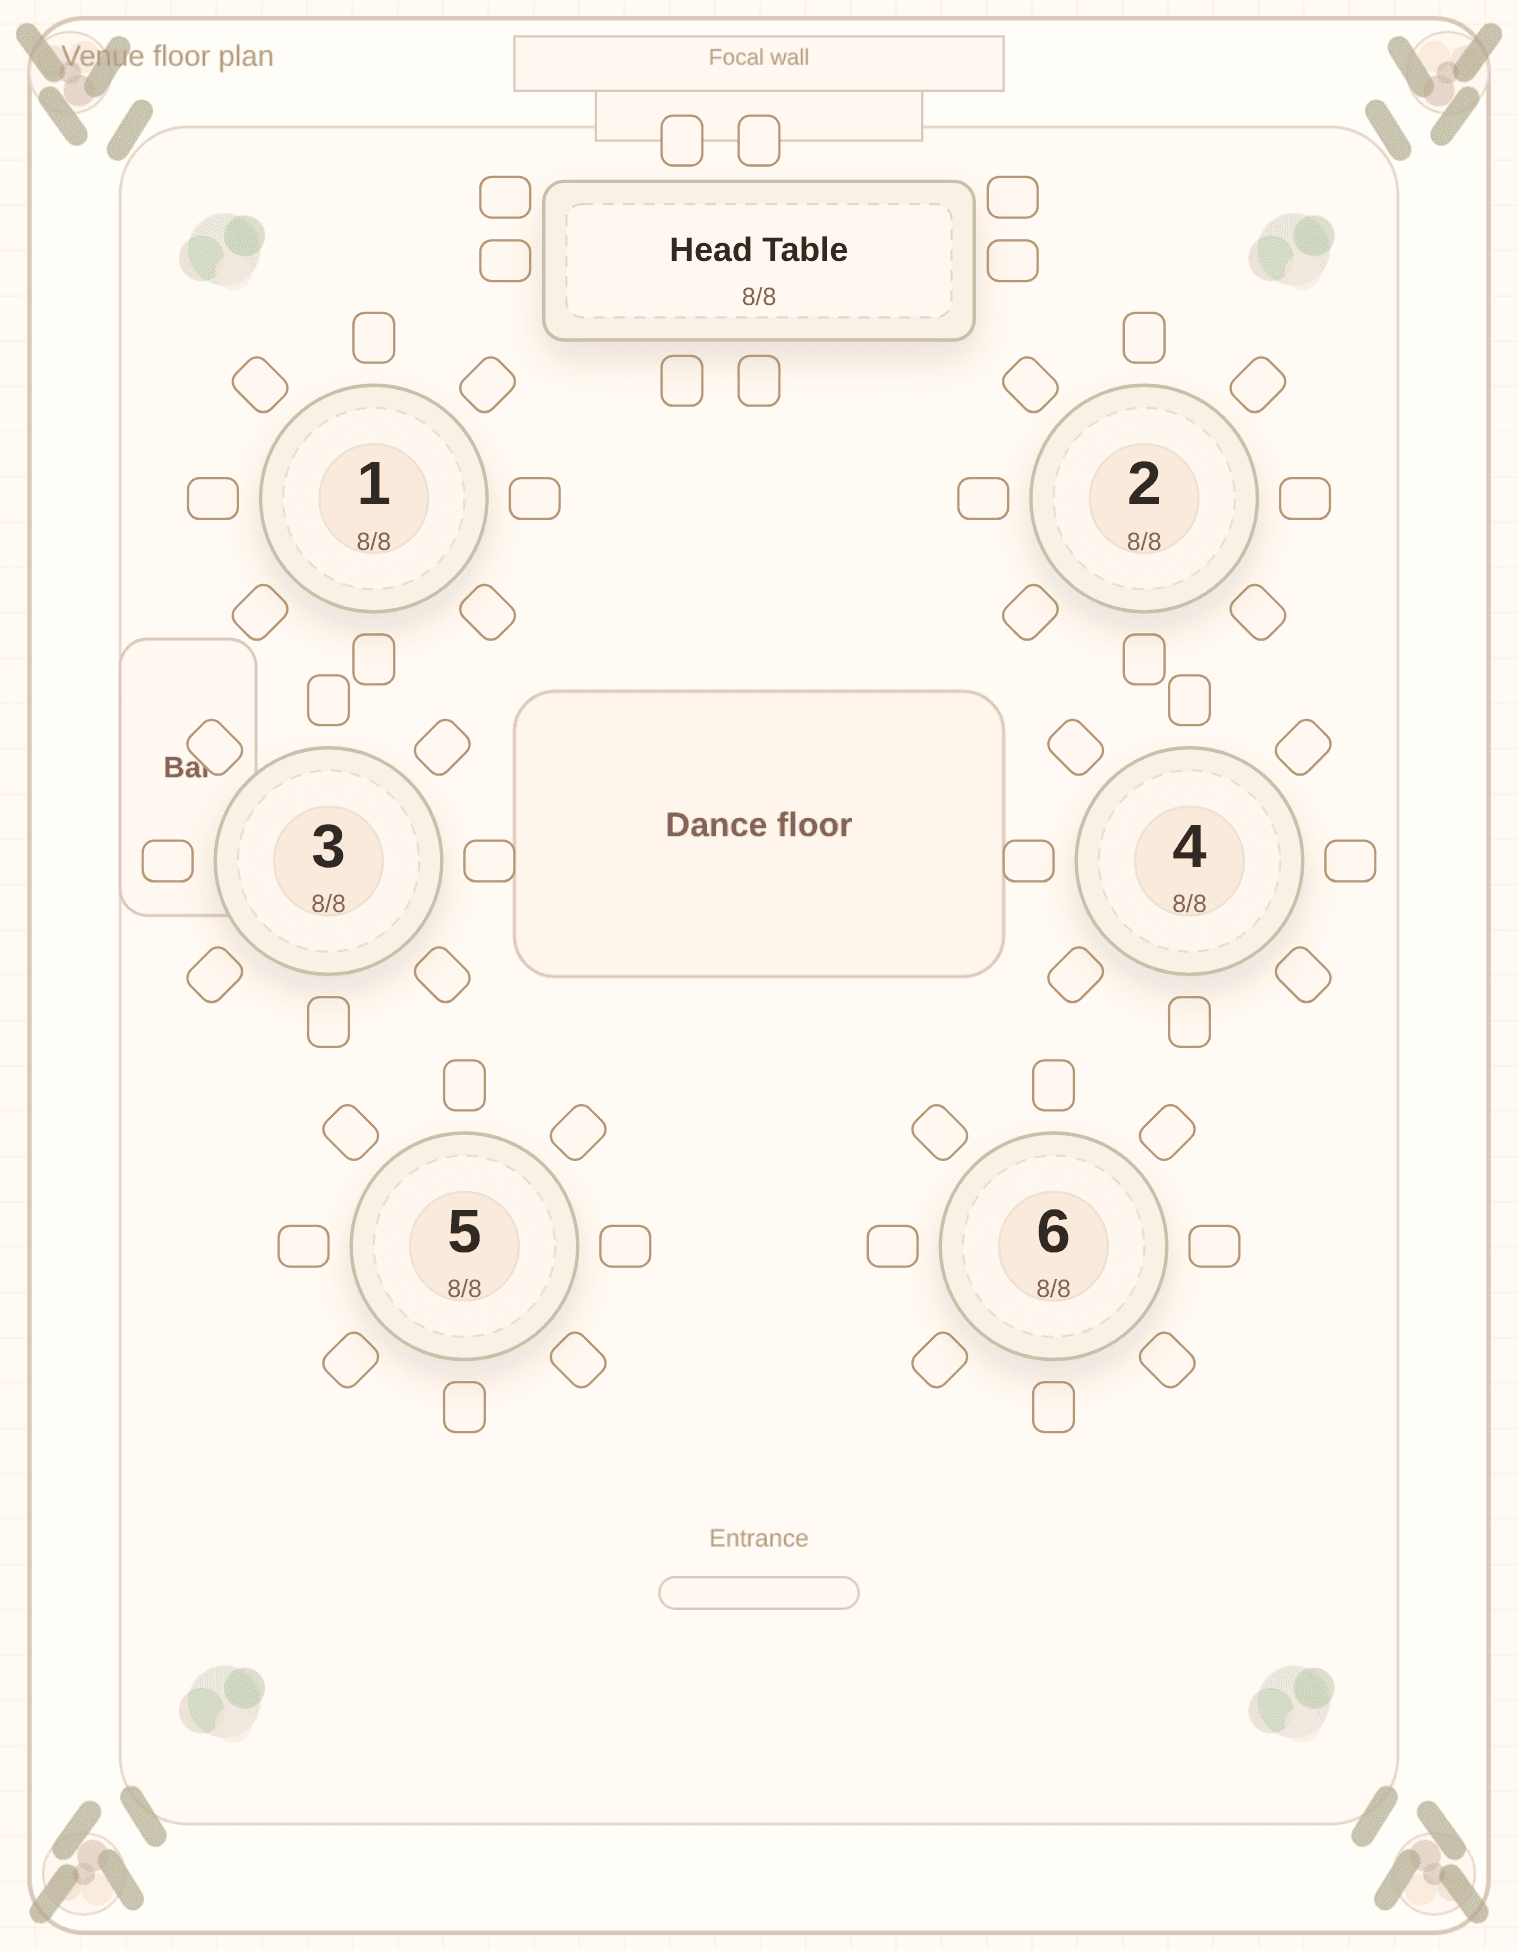
Template
Center dance floor
Tables around the dance floor, not in front of it. For a reception where the party is the middle of the room.
About 80 to 250 guests
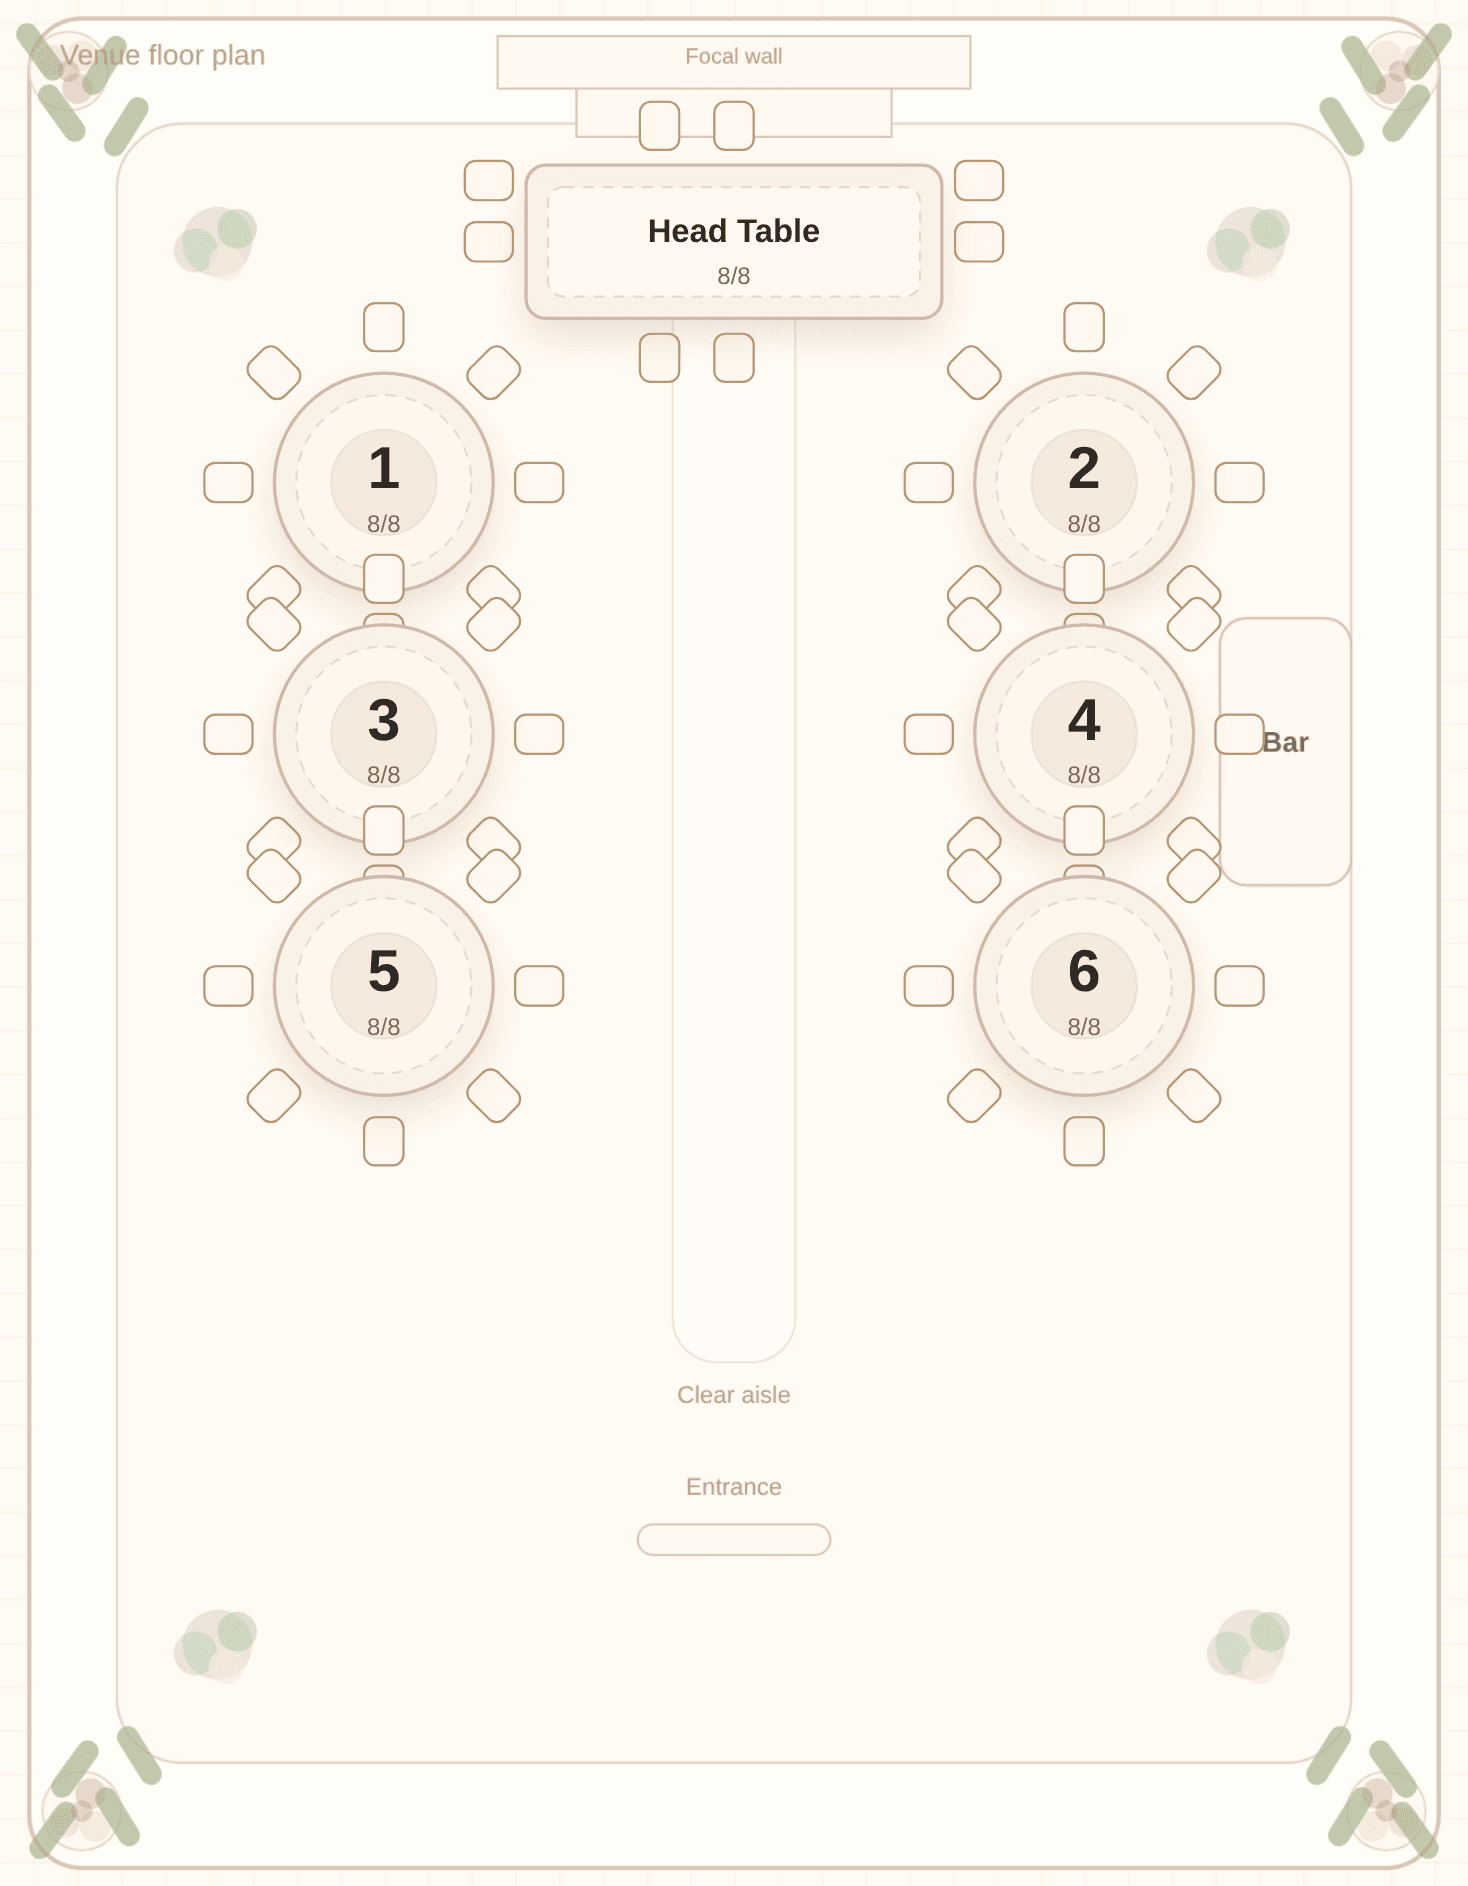
Template
Long hall
Two rows of tables and a clear aisle down the middle. For a long, narrow room.
About 60 to 180 guests
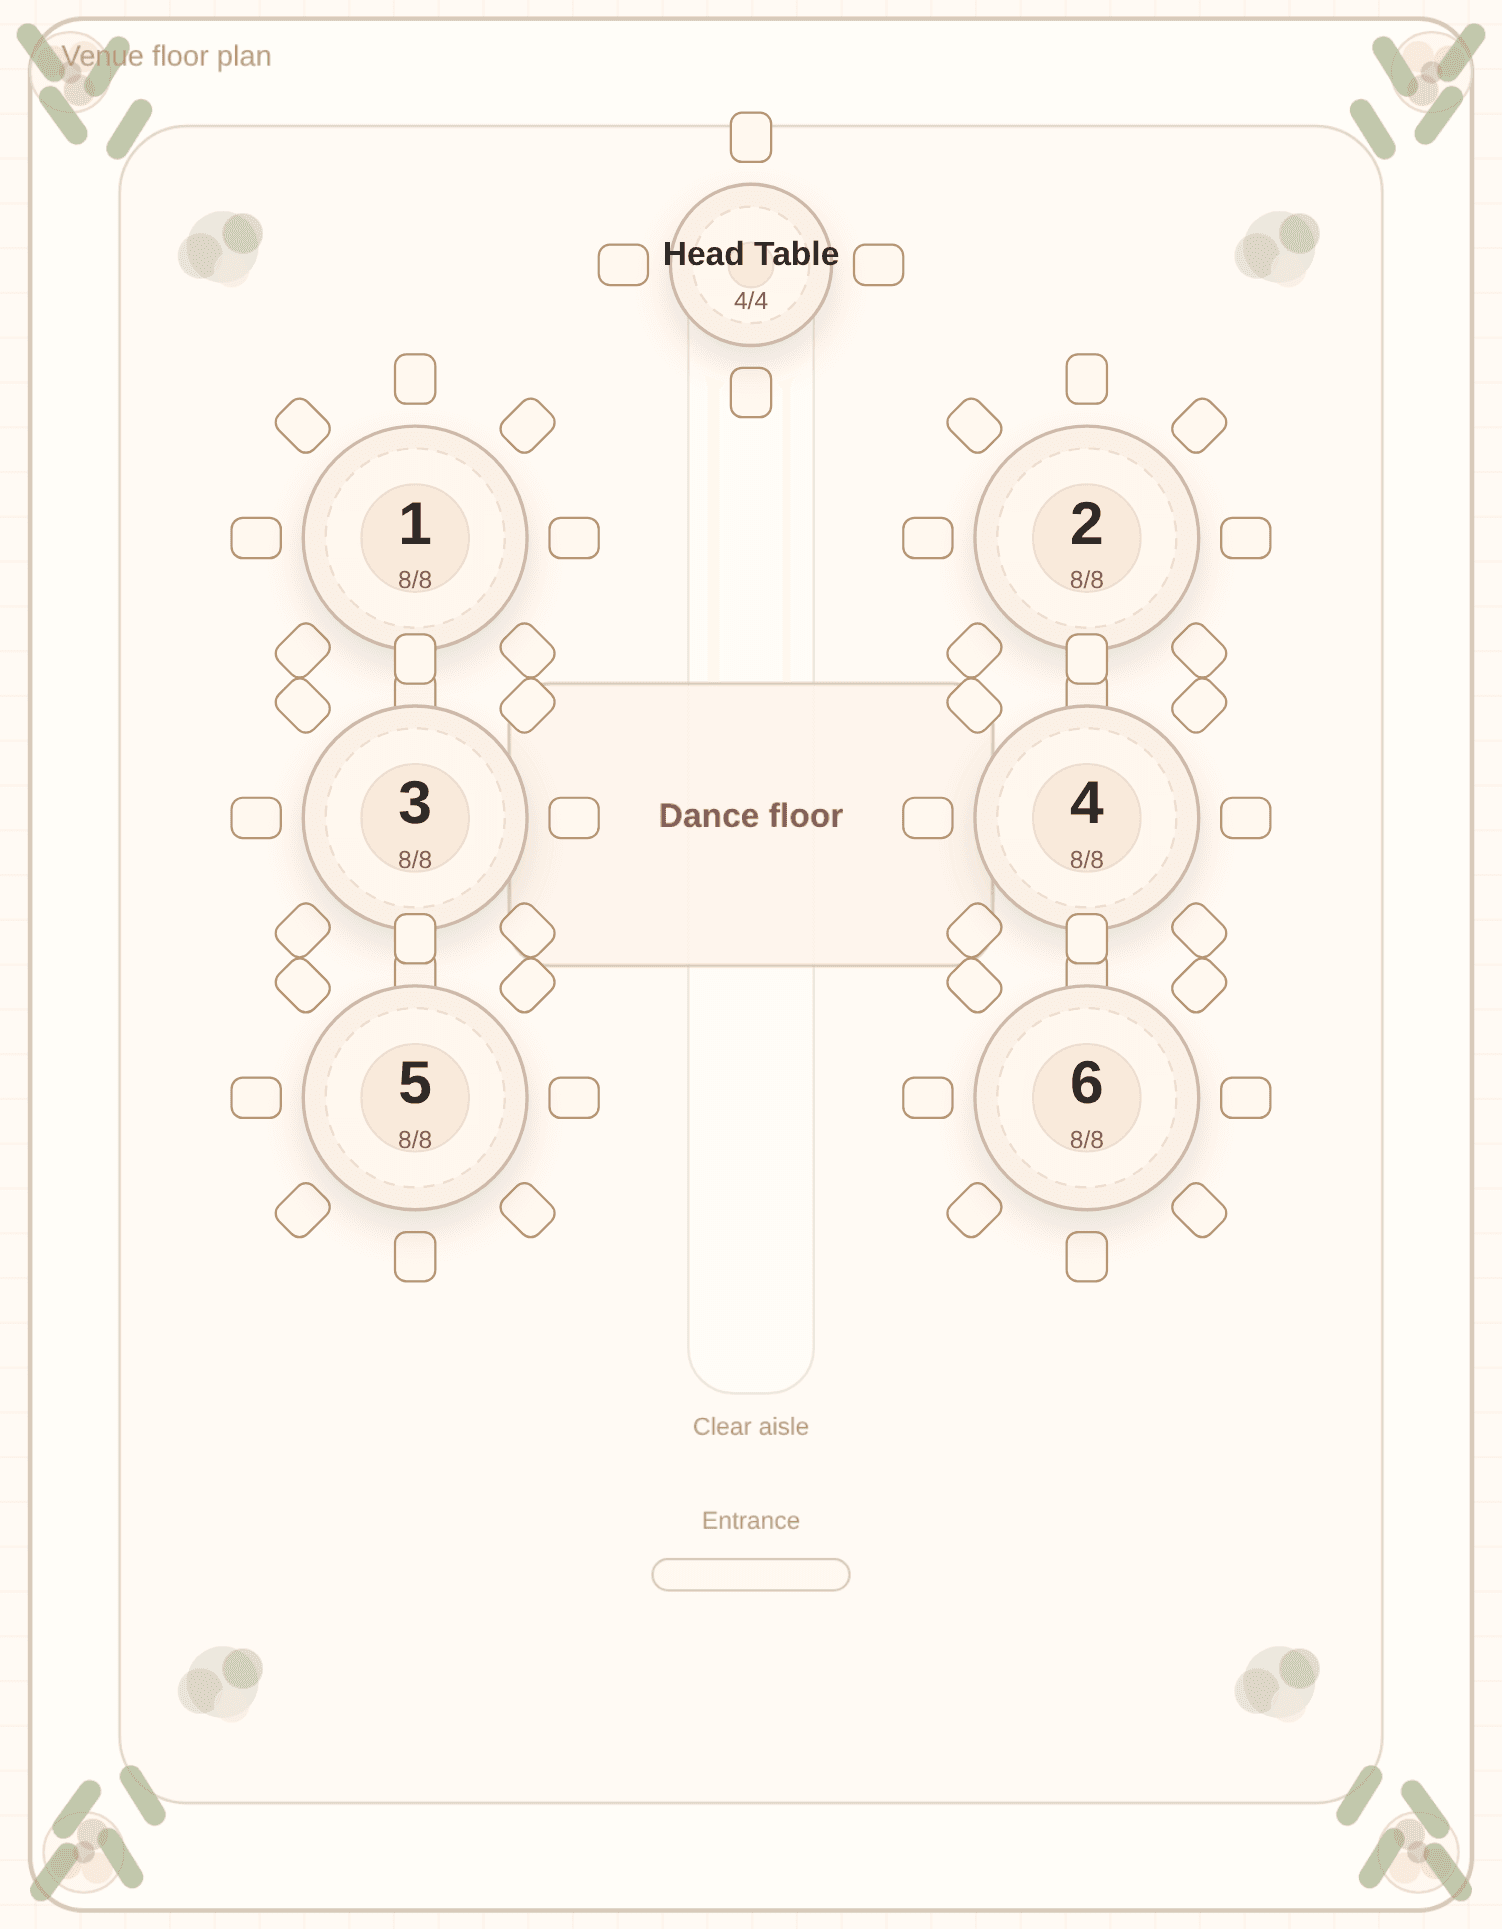
Template
Garden or tent
A sweetheart table, an open aisle, and a dance floor in the middle. For a garden or tent reception.
About 30 to 150 guests
These are room shapes, not a drawing of your specific venue. If your venue is listed, its venue floor plan sizes one of these shapes to its own published capacity instead of a rough range.
Looking for etiquette answers instead, like who sits at the head table or what to do about divorced parents? Those moved to the seating guides, and how the generator works explains the app itself.