Venue floor plans
Pick the room shape your reception already has. Tablecharm rearranges the tables to match, then the solver fills them from your guest list and your seating rules.
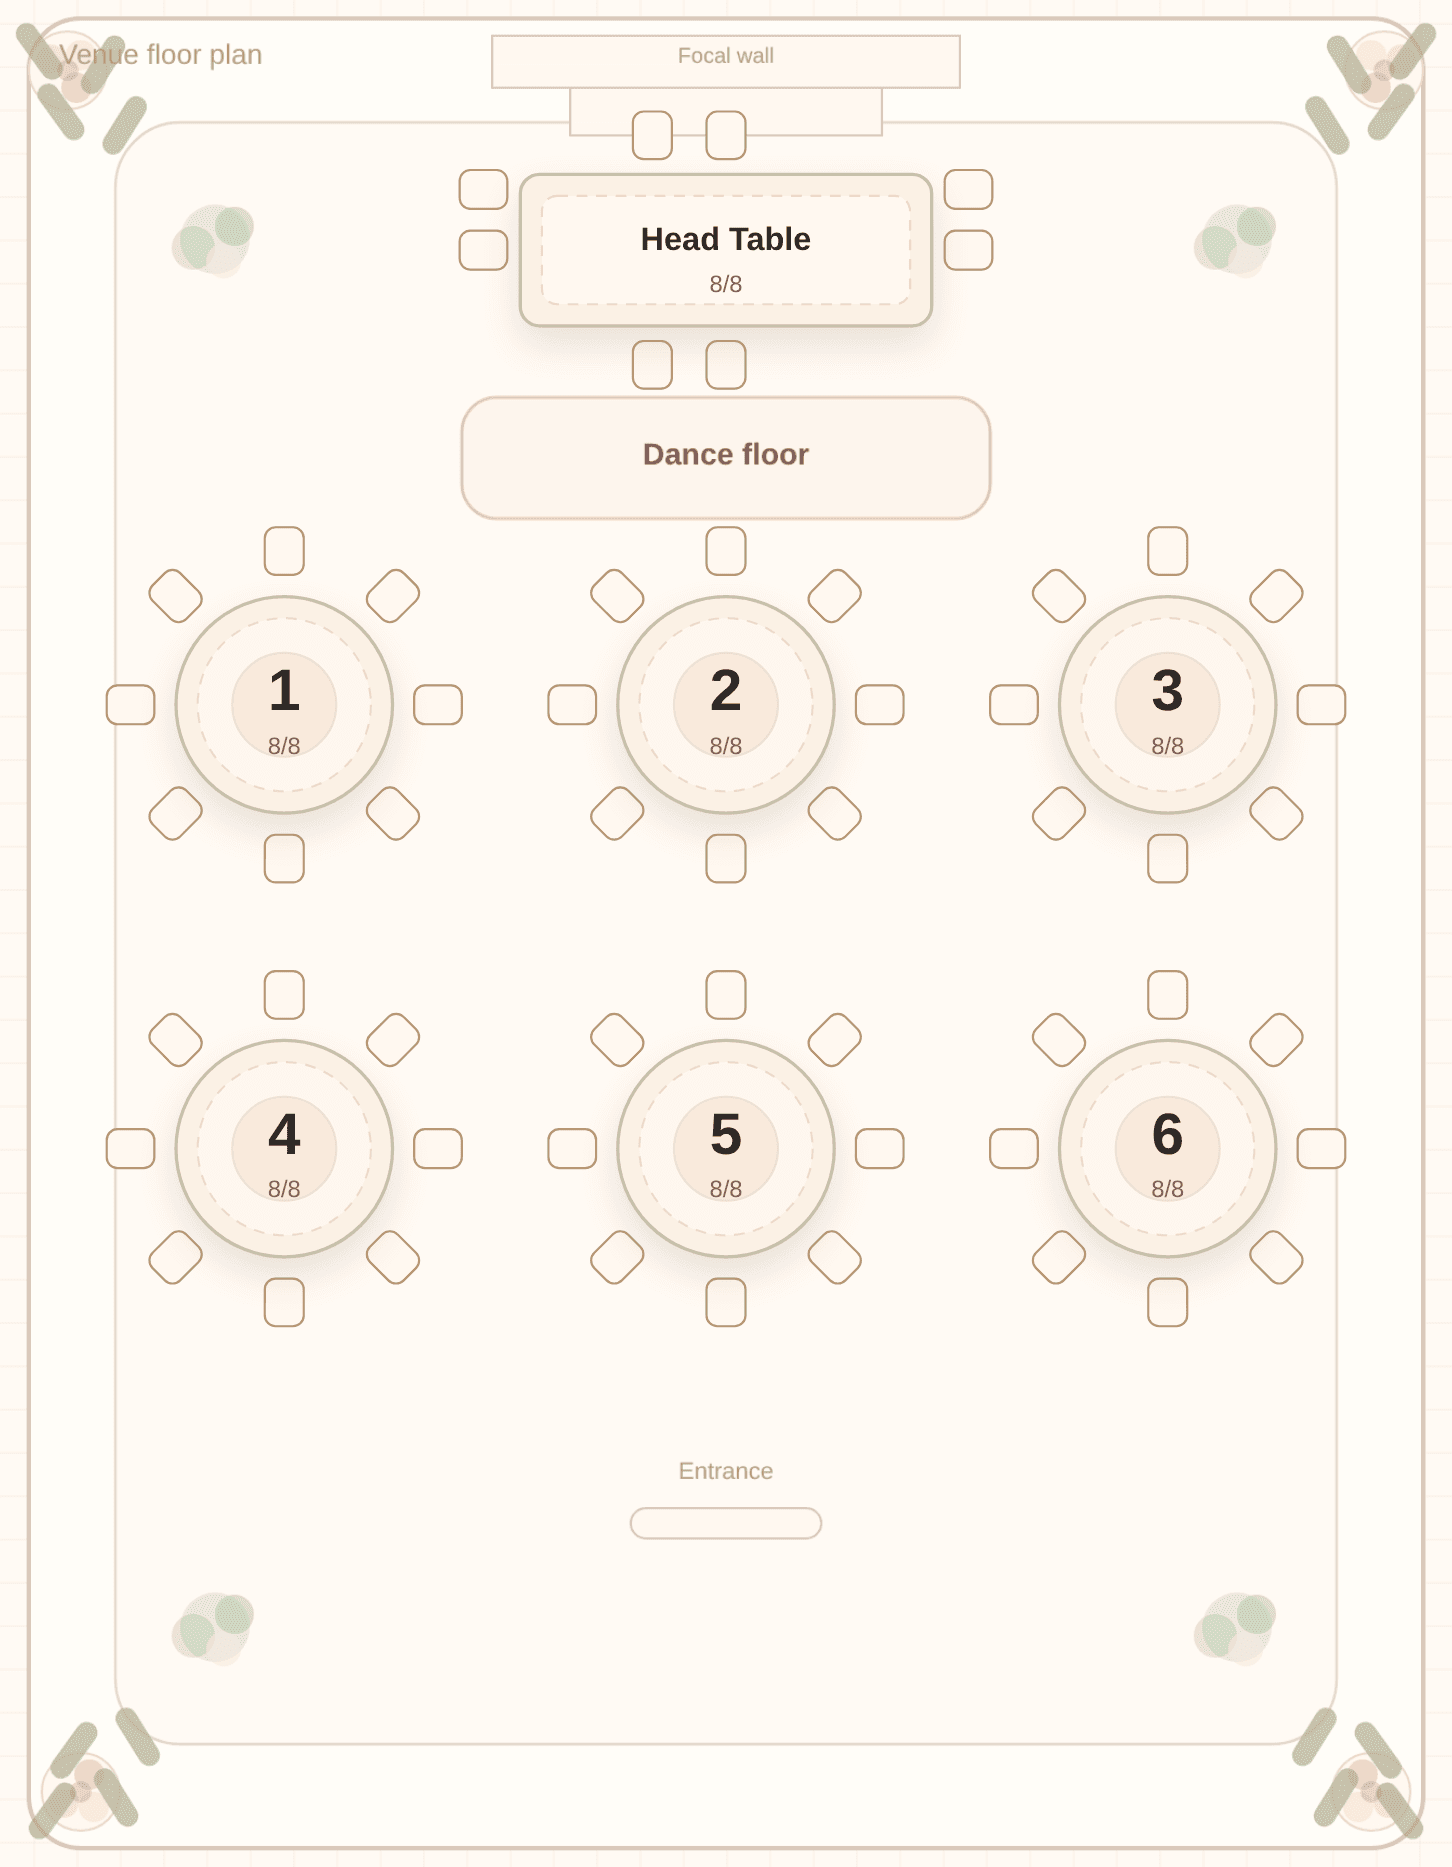
Classic ballroom
Head table at the front, rounds in a grid, dance floor between them. The room shape a traditional banquet already has.
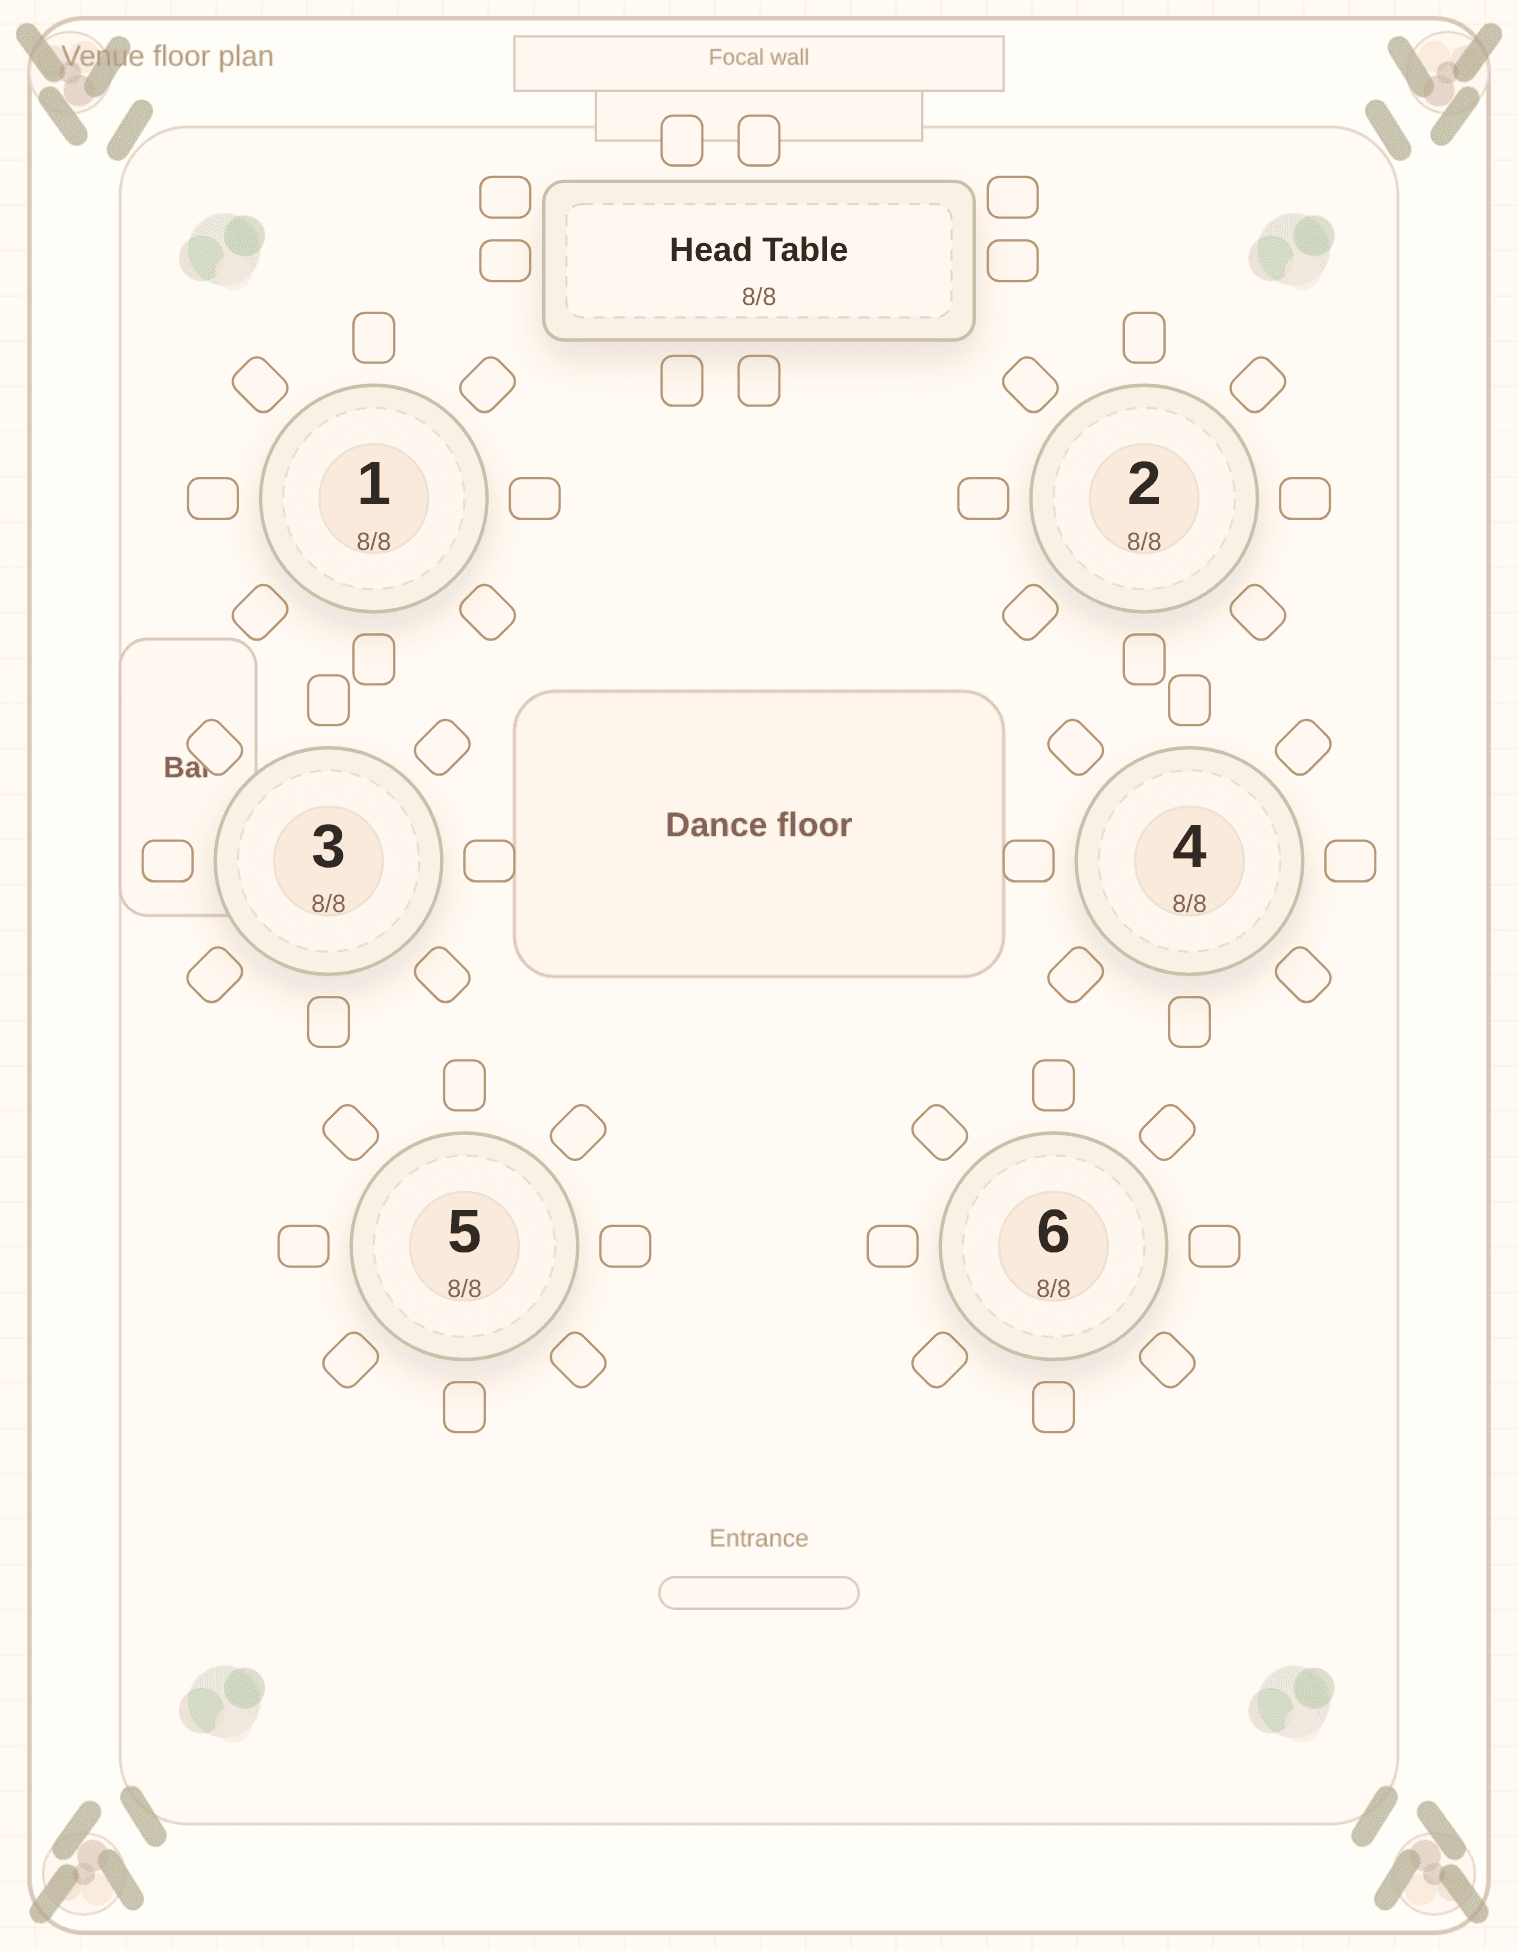
Center dance floor
Tables around the dance floor, not in front of it. For a reception where the party is the middle of the room.
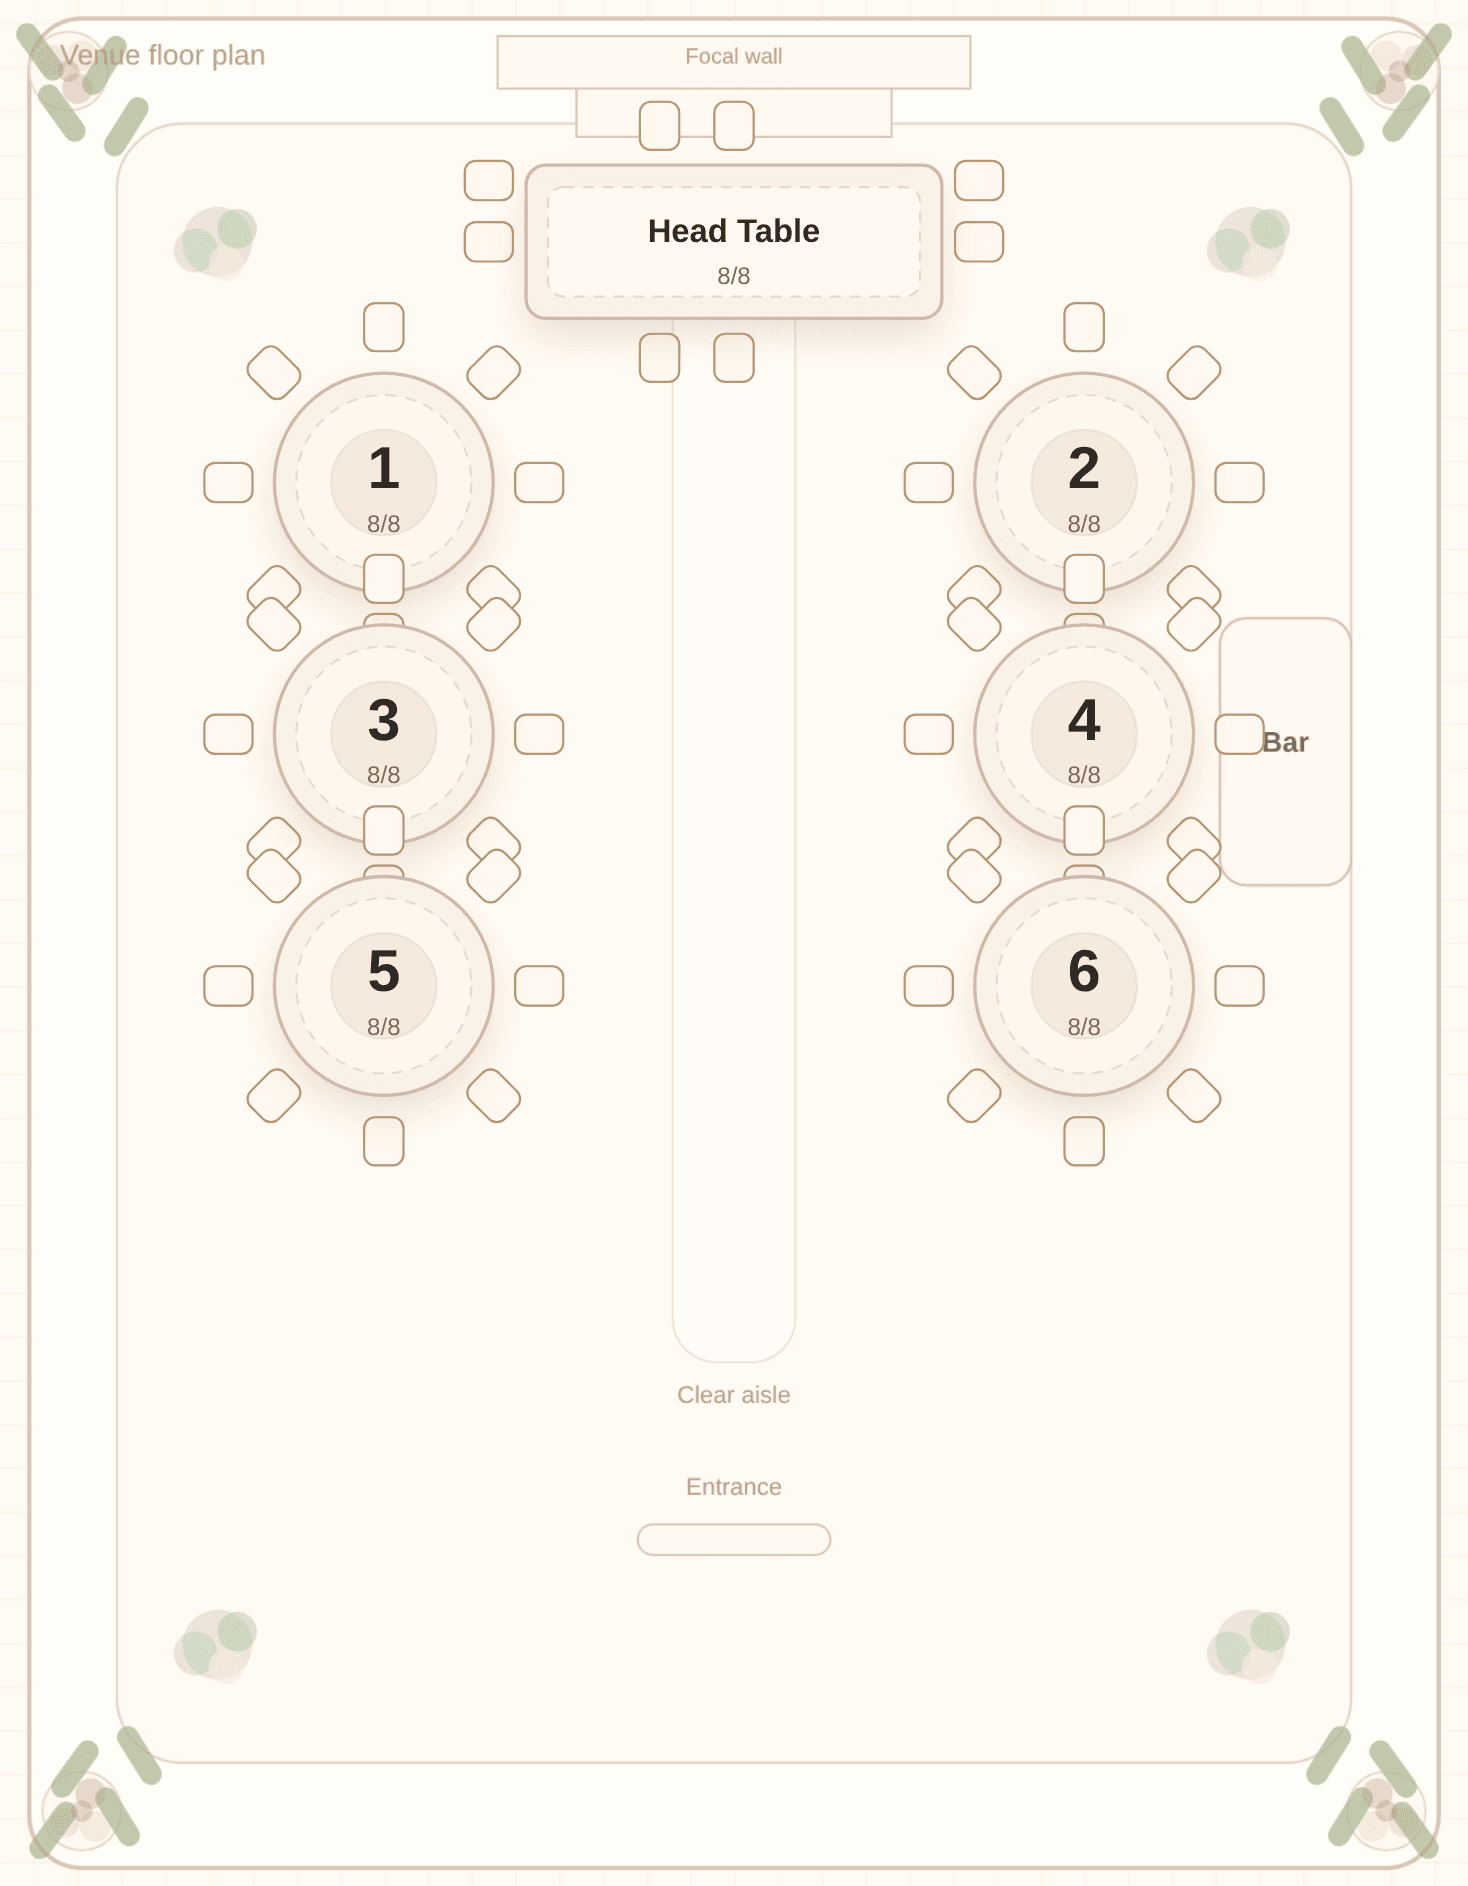
Long hall
Two rows of tables and a clear aisle down the middle. For a long, narrow room.
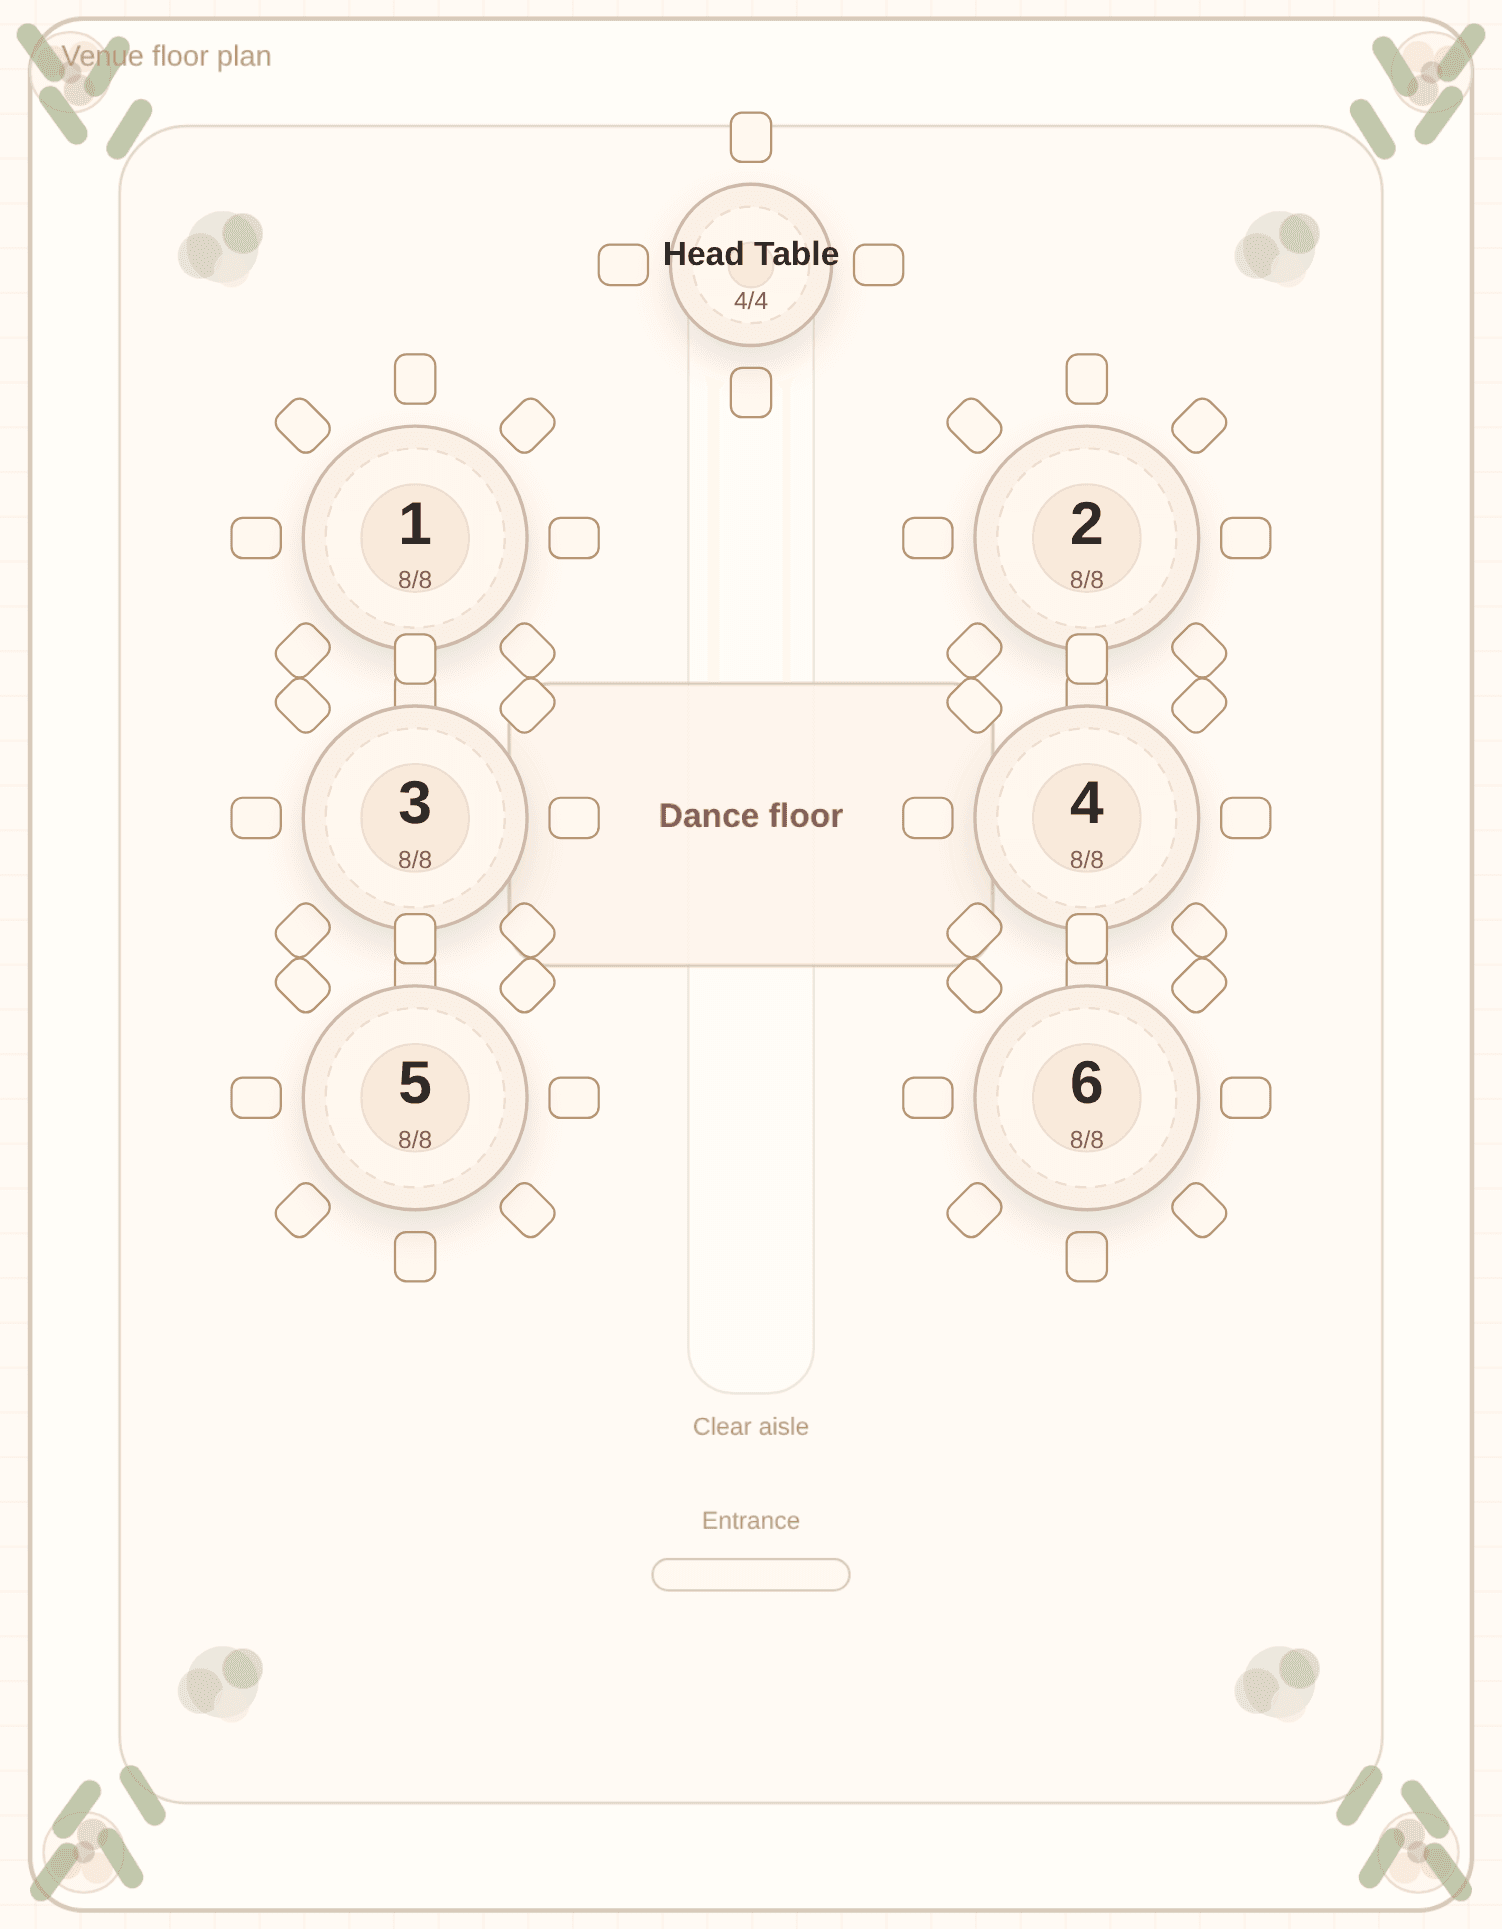
Garden or tent
A sweetheart table, an open aisle, and a dance floor in the middle. For a garden or tent reception.
These four rooms are the ones the editor already offers. Nothing here is a custom drawing of a named venue. Open the app, pick the layout on the Tables tab, and press Solve.